
Photos & Tour

Photos

More
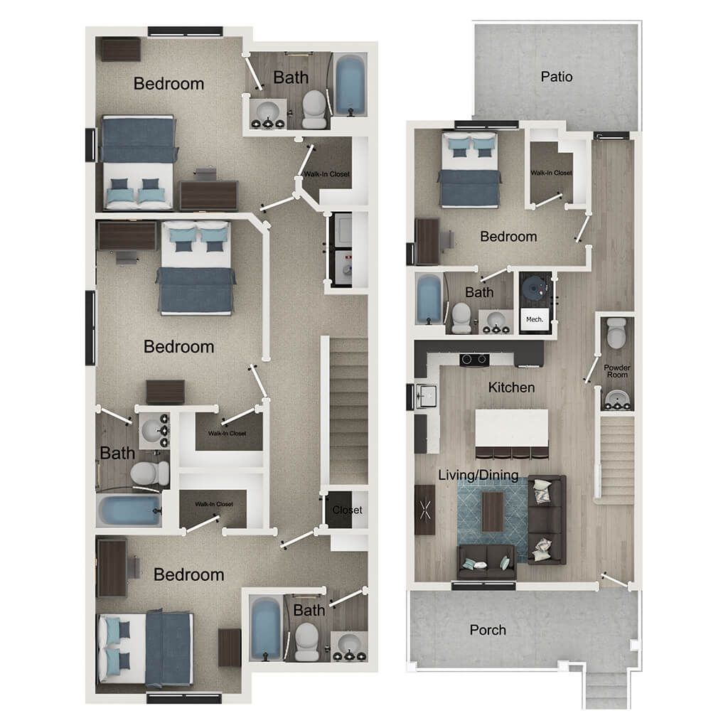
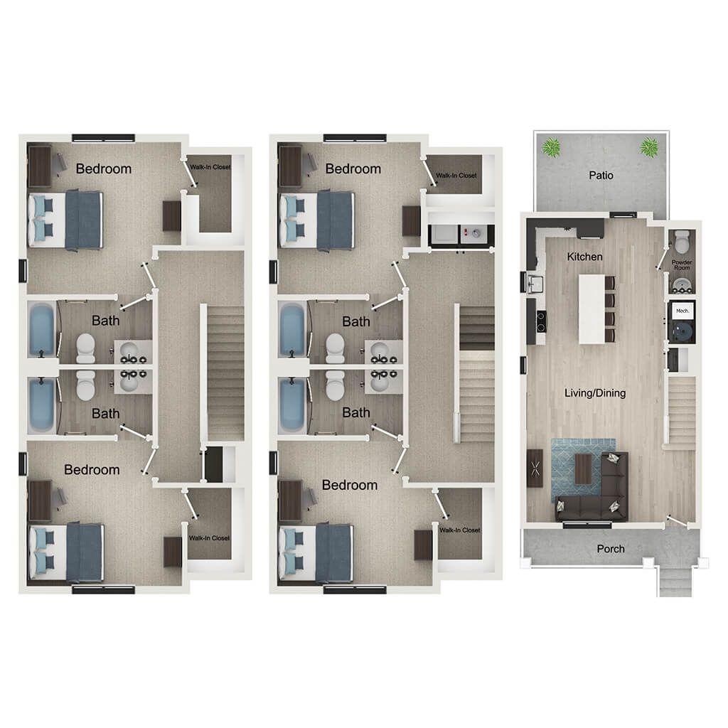
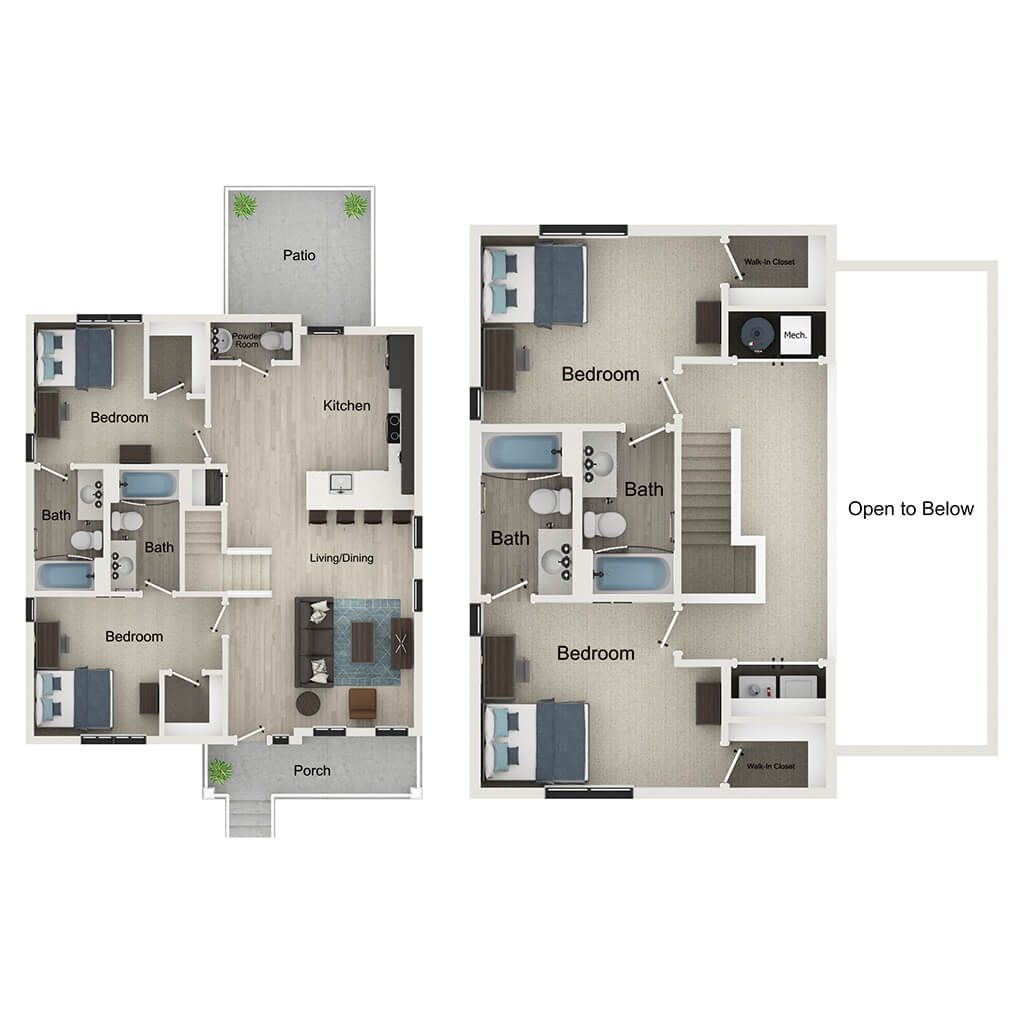
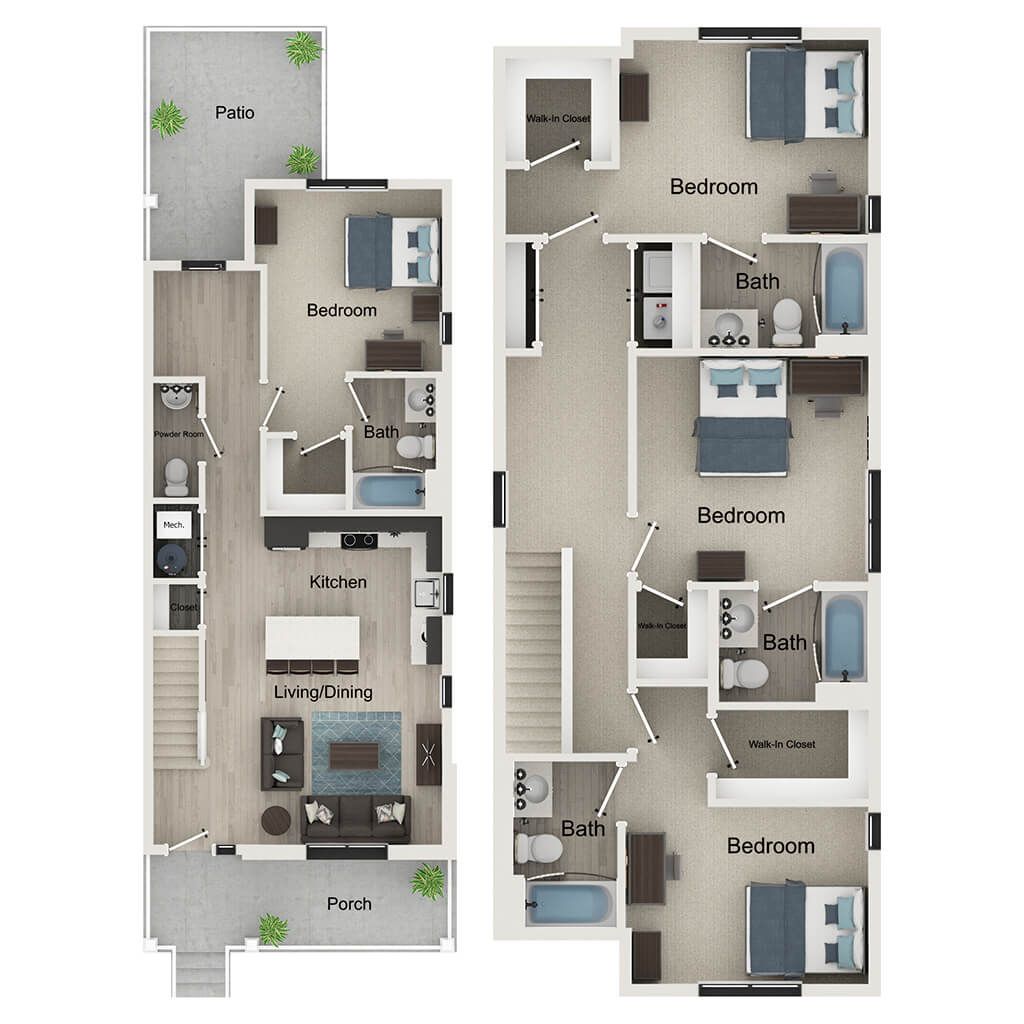
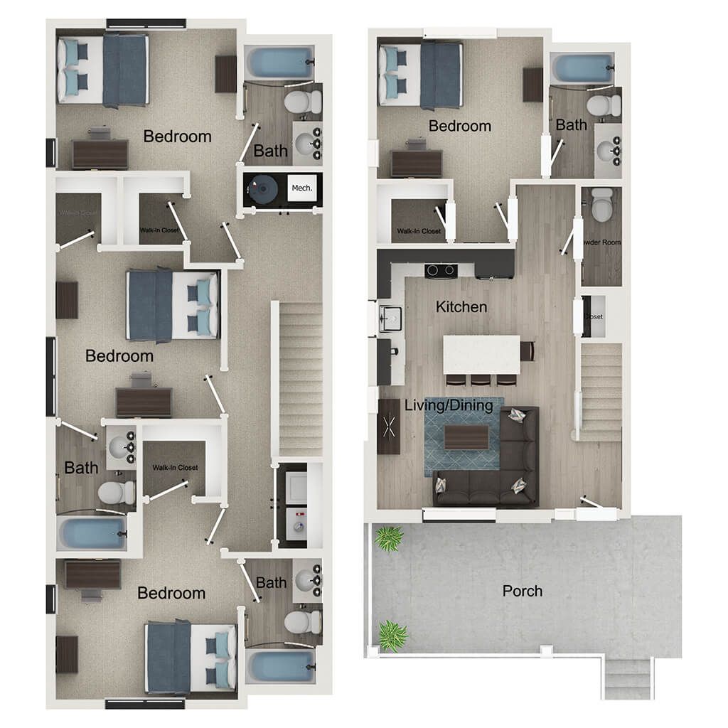
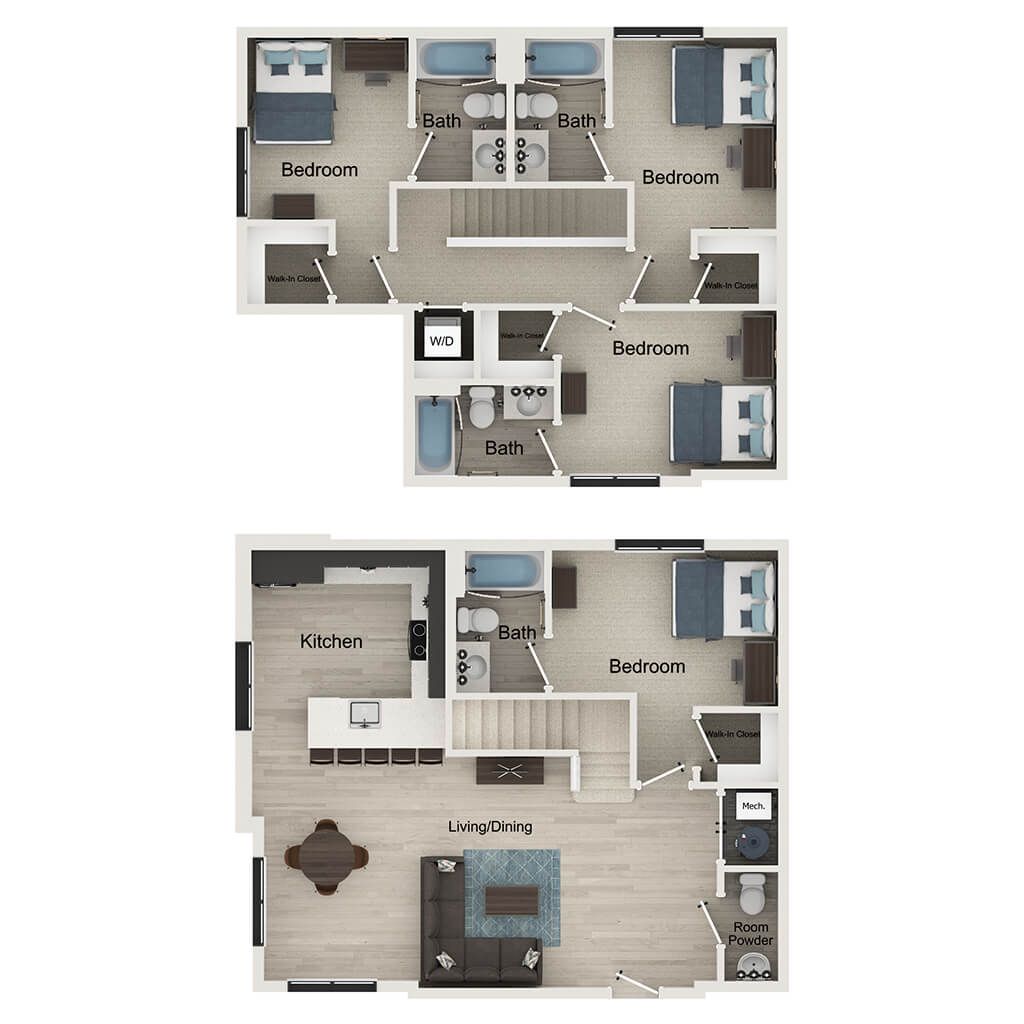
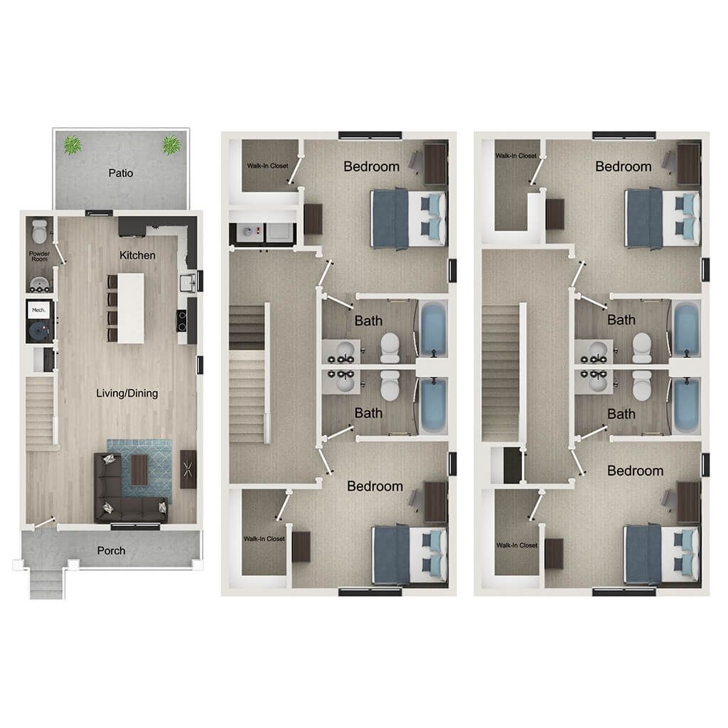
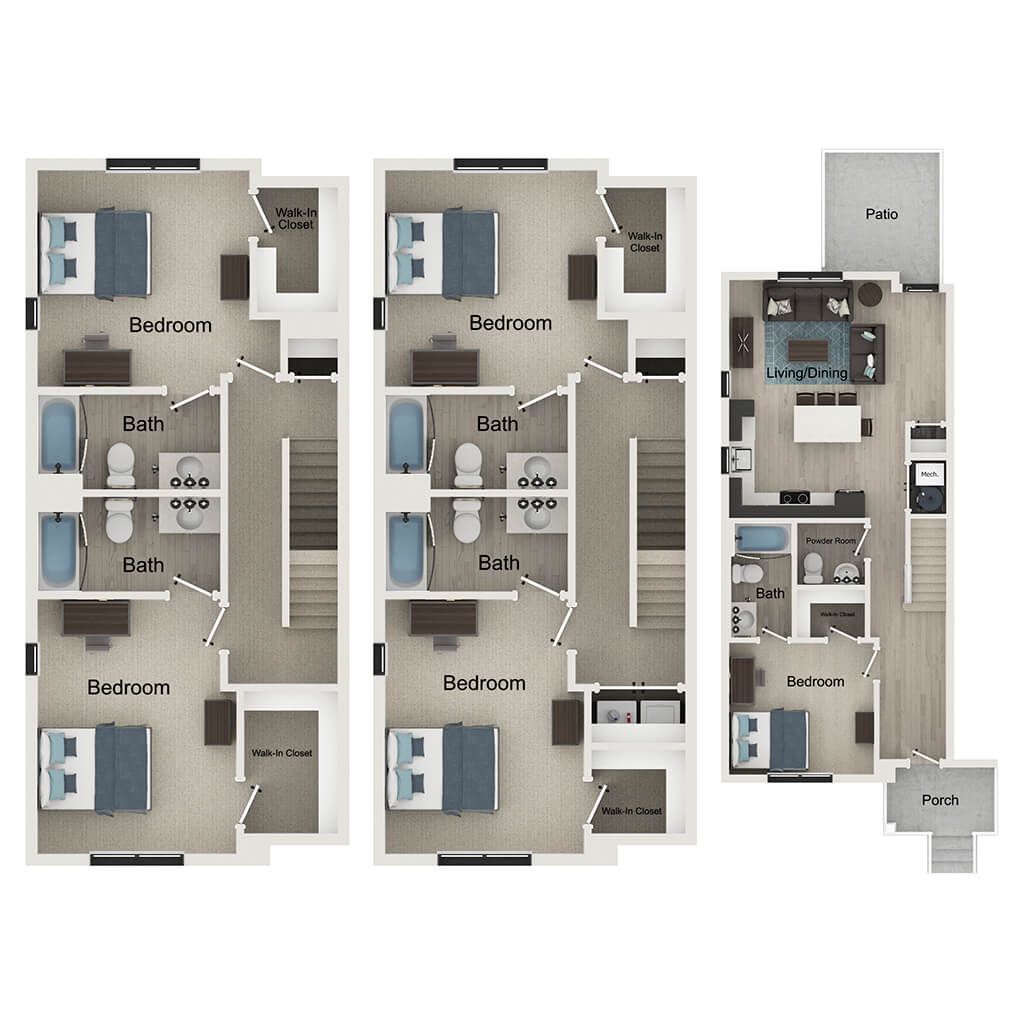
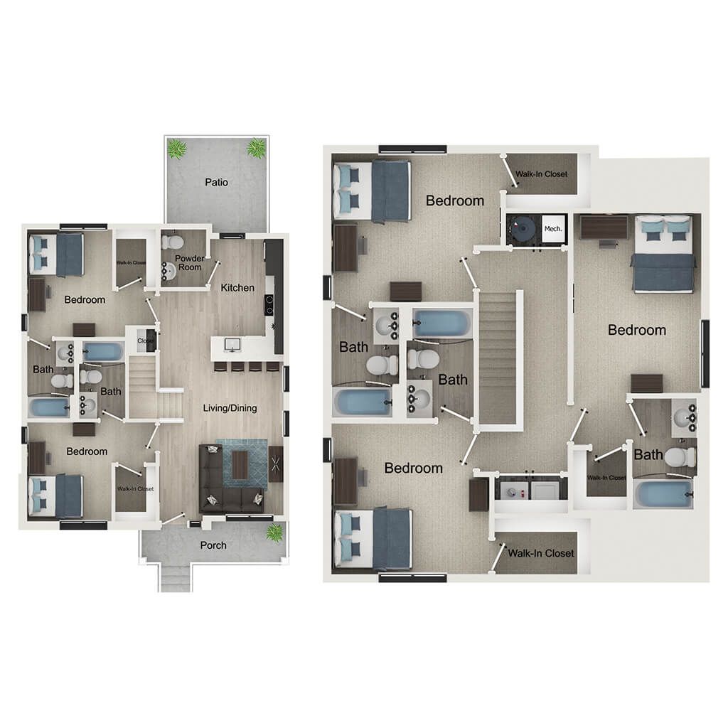
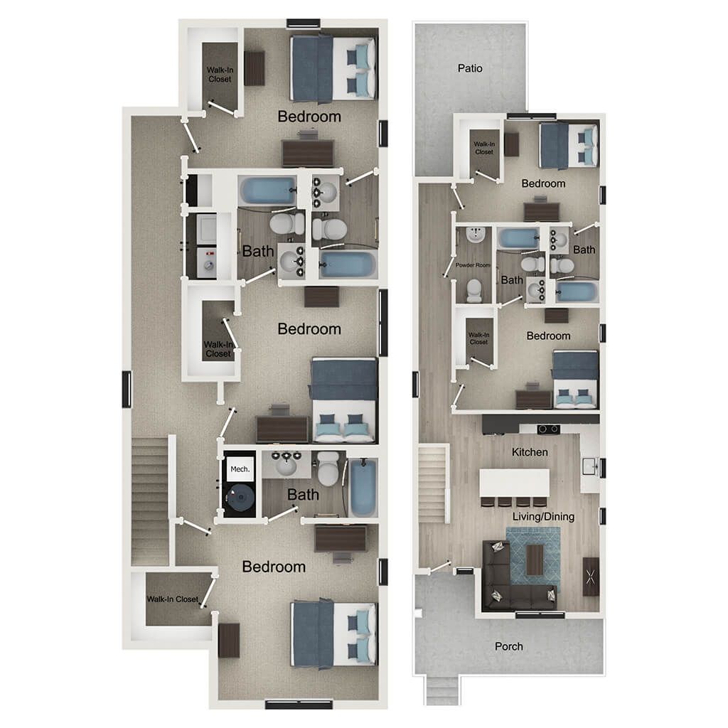
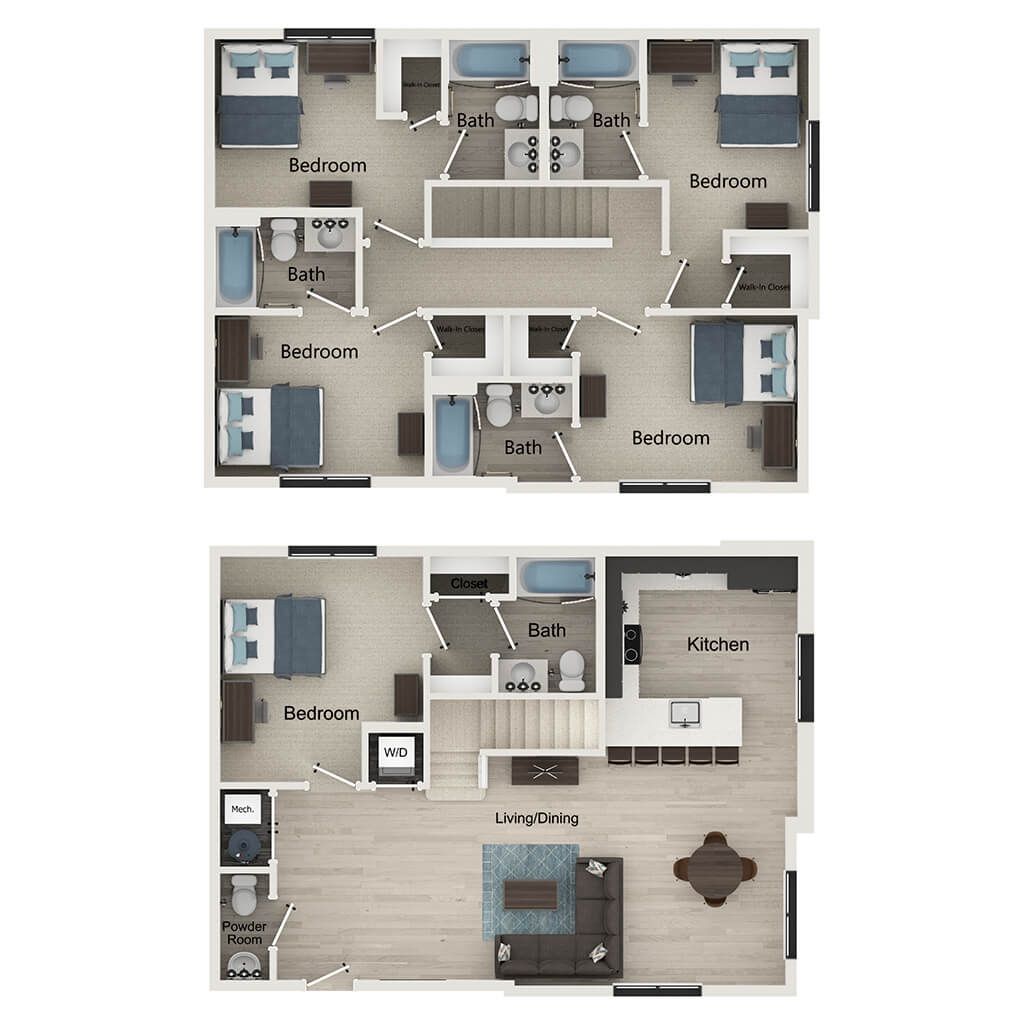
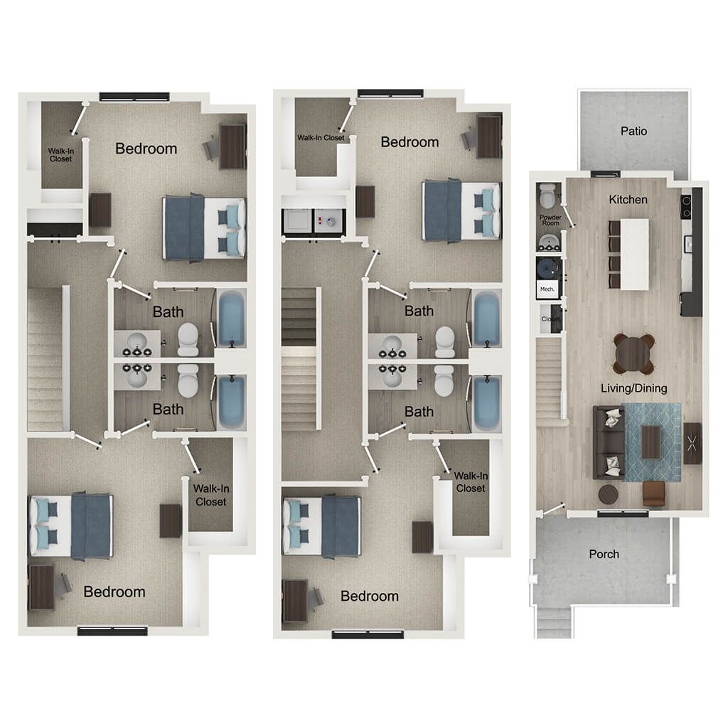
3-1018x7204-990x7205-1043x720The-Yards-129-Whiteout-Way-Living-Area2-1000x671he-yards-at-old-state-interior-15-college-pa-1000x666The-Yards-129-Whiteout-Way-Kitchen3-1-1000x747the-yards-at-old-state-interior-17-college-pa-1000x71510-1076x720The-Yards-129-Whiteout-Way-Hallway-1000x69811-1016x720Bed1the-yards-at-old-state-interior-14-college-pa-1000x698Bed28-1035x720Bed4Closet1The-Yards-129-Whiteout-Way-Closet6-667x1000Closet2Bath3BAth2BAth16-1027x7207-1032x7209-1051x720Bed3 THEYARDS_CLUBHOUSE_001-2-1024x720THEYARDS_CLUBHOUSE_006-1-1045x720THEYARDS_CLUBHOUSE_002-1043x720THEYARDS_CLUBHOUSE_009-1043x720the-yards-at-old-state-exterior-12-college-pa-1000x605the-yards-at-old-state-exterior-13-college-pa-1000x665the-yards-at-old-state-exterior-14-college-pa-1000x665the-yards-at-old-state-exterior-16-college-pa-1000x665the-yards-at-old-state-exterior-17-college-pa-1000x666the-yards-at-old-state-exterior-18-college-pa-1000x665the-yards-at-old-state-exterior-20-college-pa-1000x665the-yards-at-old-state-exterior-25-college-pa-1000x667the-yards-at-old-state-exterior-24-college-pa-1000x602the-yards-at-old-state-interior-19-college-pa-1000x666THEYARDS_CLUBHOUSE_005-1-1010x720THEYARDS_CLUBHOUSE_010-1-1010x720the-yards-at-old-state-interior-22-college-pa-1000x747the-yards-at-old-state-interior-23-college-pa-1000x665the-yards-at-old-state-interior-24-college-pa-1000x666the-yards-at-old-state-interior-25-college-pa-1000x666THEYARDS_CLUBHOUSE_018-1-971x720THEYARDS_CLUBHOUSE_016-1-1029x720THEYARDS_CLUBHOUSE_022-1-1021x720THEYARDS_CLUBHOUSE_020-1-960x720THEYARDS_CLUBHOUSE_027-1-1030x720THEYARDS_CLUBHOUSE_028-1-1043x720the-yards-at-old-state-interior-27-college-pa-1000x666the-yards-at-old-state-interior-28-college-pa-1000x666THEYARDS_CLUBHOUSE_011-1-968x720THEYARDS_CLUBHOUSE_023-1-1034x720THEYARDS_CLUBHOUSE_007-1-1043x720THEYARDS_CLUBHOUSE_014-1028x720THEYARDS_CLUBHOUSE_008-1-1044x720R01-2-DUSK-CLUBHOUSE-FRONT_YARDS_LR_09.20.19-1073x720R03-2-DUSK-CLUBHOUSE-REAR-02_YARDS_LR_09.20.19-1280x694R03-1-DAY-CLUBHOUSE-REAR-02_YARDS_LR_09.20.19-1280x689R05-1-DAY-COTTAGES-CLOSE-UP_YARDS_LR_09.20.19-1158x720THEYARDS_CLUBHOUSE_012-1-973x720 2BR/2.5BA - Hampton B3BR/3.5BA - Appleton - T23BR/3.5A - Beasley A - T11Modern duplex floor plan showcasing 3 bedrooms, 3.5 bathrooms, open kitchen, and spacious living/dining area with patio and porch.Modern 2D floor plan showcasing dual-level design with three spacious bedrooms, elegant kitchen, open living and dining area, and inviting patio.Elegant floor plan featuring 3 bedrooms, dual baths, and a spacious open-concept living and dining area with a kitchen. Includes a cozy patio and porch, perfect for modern family living.Elegant two-story floor plan showcasing three bedrooms, a modern open-concept living and dining area, and a stylish kitchen with a patio and porch access.Modern two-level floor plan featuring 3 spacious bedrooms, 3 bathrooms, a sleek kitchen, open living and dining area, a cozy porch, and an inviting patio.Elegant two-story floor plan featuring three bedrooms, an open kitchen and living/dining area, and a welcoming porch.Elegant two-level floor plan showcasing four bedrooms, stylish kitchen, and an expansive living/dining area, complete with multiple bathrooms and walk-in closets.Elegant two-story floor plan showcasing three bedrooms with walk-in closets, two modern bathrooms, a stylish kitchen, and an inviting living/dining area with a porch and patio.Spacious two-level floor plan with three bedrooms, open living and dining area, modern kitchen, and cozy patio.Elegant multi-level floor plan featuring 3 bedrooms, modern living and dining area, stylish kitchen, and inviting patio. Spacious walk-in closets and multiple baths enhance comfort in this contemporary design.Modern double-level floor plan showcasing 4 bedrooms, 4 baths, open-concept kitchen, and inviting living/dining area with patio and porch.Modern floor plan featuring three bedrooms with walk-in closets, spacious living area, and an inviting kitchen, complete with a patio and porch for outdoor enjoyment.Expansive two-level floor plan featuring four bedrooms, three full baths, a modern kitchen, spacious living and dining area, and a convenient powder room.Elegant floor plan showcasing three spacious bedrooms, two luxurious baths, a modern kitchen, and an inviting living/dining area with patio access.

Frequently Asked Questions

Can I view the The Yards at Old State property online before visiting?
Yes. The Yards at Old State offers a photo gallery showcasing the property, 360 virtual tours. You can explore the property visually before scheduling an in-person visit.